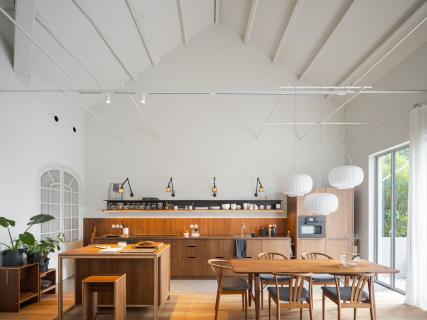

Rehabilitation, designed by the architect Maite Prats, preserves the historic character of the villa and combines it with a new conception of the spaces, in which solid bamboo panels acquire a leading role in the design of the furniture. The Palimpsest project aims to extend the life of an existing construction and take advantage of bamboo’s aesthetic, technical, and sustainable potential in contemporary interior design
In the old quarter of Banyoles (Girona), where historic buildings are part of urban identity, a 1929 home has found a new way to engage in dialogue with its past. Under the name Palimpsest, the rehabilitation project signed by the Spanish architect Maite Prats starts from a premise: to conserve the essence of the original construction and adapt it to current needs without renouncing the marks that make it a unique place. A philosophy that is carried over also to the selection of materials and that finds, in the solid bamboo panels of MOSO® Bamboo, a partner for developing a warm, contemporary, and functional interior, a leader in the development of innovative and sustainable high-performance bamboo products.
The concept of palimpsest, used in architecture to describe interventions that keep the different layers of a building’s history visible, defines the spirit of this rehabilitation. Instead of demolition and new construction, the project opts to make use of the existing structure, preserve the identity of the property, and add new elements capable of responding to the demands of contemporary life.
"It was a house with character and with history. The objective was not to replace it, but to rehabilitate it and expand it in a way that preserved its original aura," explains Maite Prats. The intervention incorporates a new volume close to the existing construction, but conceived to respect its personality. This extension houses the bedrooms and service areas, while the original house retains the living spaces: kitchen, dining room, living room, common areas, and a loft-bedroom.
Materials that build a continuity between architecture and interior design
Surrounded by a garden, the home is conceived as a space open to the outside, where natural light, spaciousness, and the connection between rooms define the domestic experience. “One of the main objectives was to create an atmosphere in which the house would open to the garden, with wide, bright, and interconnected spaces, in which architecture, interior design, and furnishings would form a harmonious whole,” the architect points out.
This search for continuity is reflected in a restrained palette of materials, in which concrete, wood, and steel coexist. For the furnishings, the studio found in MOSO® Bamboo’s solid bamboo panels a solution particularly well suited due to their natural expressiveness and their transformation possibilities. “Bamboo fit perfectly with the formal language we were looking for: natural, warm, and contemporary,” says Prats. The architect highlights especially the ease of working with the panels and the freedom they offer to design made-to-measure pieces, adapted to the needs of each space. Their different thicknesses make it possible to explore different construction solutions and, above all, to take advantage of the beauty of the material’s own edges. Instead of hiding them with added edge strips, the project incorporates them as another element of the design. A decision that highlights the structure of bamboo and turns its natural characteristics into an expressive resource of interior design.
Made-to-measure design and performance for everyday use
For the interior of the home, solid bamboo panels were selected in a warm caramel tone, which help create a welcoming atmosphere and reinforce visual continuity between the different furnishings elements. The choice also responds to functional criteria. Thanks to their specific transformation and densification process, the MOSO® Bamboo panels feature high hardness and resistance to wear, as well as stability and durability. Properties especially relevant in elements subjected to everyday use, such as kitchen fronts, worktops, cabinets, shelving, tables, or benches.
"In a residential project, the material must meet both the technical requirements and the experience we want to create in each space. Solid bamboo panels make it possible to combine strength and stability with great design freedom. In addition, the possibility of working with different thicknesses and finishes and of leaving their edges visible opens up interesting opportunities for furniture design," says Vanessa Jiménez, of MOSO® Bamboo.
The range of solid panels from the manufacturer is available in different formats, thicknesses, structures, and tones, which allows it to be adapted to different interior design applications and furniture manufacturing. Its versatility makes it easier to create customized solutions without giving up the technical performance necessary for long-term use.
Bamboo as an alternative for more responsible use of resources
The choice of this material also responds to a reflection on the origin and use of raw materials. Moso bamboo, used by MOSO® Bamboo in its products, stands out for its rapid growth and its regeneration capacity. It reaches the maturity needed for its use in approximately five years and its harvesting does not require felling the entire plant: only the stalks that have reached their development are cut, while the remaining ones continue growing and absorbing CO₂.
This particular feature, together with its high productivity per cultivated area, makes bamboo an alternative of interest for reducing pressure on conventional forest resources. Added to this is the transformation process developed by MOSO® Bamboo, through which a material with high hardness and strength is obtained. The solid panels from MOSO® Bamboo have 100% FSC® certification, which certifies the origin of the raw material according to the responsible forest management criteria of this certification.
In the Palimpsest project, the environmental dimension of the materials is integrated into a broader strategy: rehabilitating rather than replacing, making use of existing resources, and selecting solutions capable of extending their service life. Banyoles’ intervention incorporates a total of 178m² of solid MOSO® bamboo panels, in different thicknesses and configurations of three and five layers, intended for interior design and the manufacture of the home’s furniture. According to the calculations provided for the project, based on the amount of bamboo used, the density of the material, the adhesive used, and its moisture content, these panels store 21,047.39 kg of CO₂.