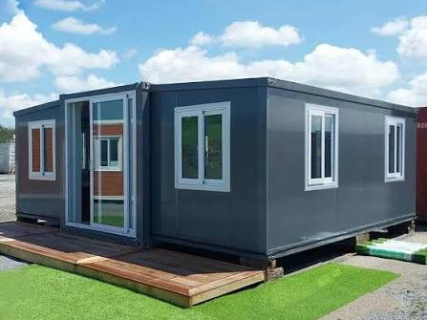
The prefabricated house from Amazon of 100 m² for 54,000 euros: how much it really costs and what permits it needs

The announced price does not necessarily include the land, the foundation, the transportation, the technical project, the connections, the taxes, or the licenses necessary to use it legally as a home.

5 minutes

images 35

images 35

Add DEMÓCRATA to Google

Ask FREN

Published

Last updated

5 minutes

Most read

A prefabricated concrete house of 100 square meters, two floors, two bedrooms, living room, kitchen, and bathroom for 54,000 euros. The Amazon offer, according to collects the information area of the real estate portal Idealista, is particularly striking at a time marked by the rising cost of housing, but the price of the ad does not equate to the final cost of having a house installed and legally habitable in Spain.

To the 54,000 euros, the purchase of the plot, the transport of the modules, the foundation, the technical project, the construction management, the connections for water, electricity, and sanitation, municipal taxes, the urban planning license, and the first occupancy authorization can be added.

Before buying it, there is an even more important check: to ensure that the land allows for the construction of a house. Owning a plot does not mean that a prefabricated house can be legally installed on it.

What is the Amazon house of 100 square meters like

The advertised dwelling is distributed over a ground floor of approximately 63 square meters and an attic of about 38 meters. It includes two bedrooms, a living room, a kitchen, and an equipped bathroom, according to the description disseminated by Idealista.

The exterior walls are made of solid concrete of 180 millimeters. The interior incorporates latex paint, stone and plastic composite flooring, non-slip tiles in the kitchen and bathroom, and aluminum sliding doors with double glazing.

The structure is manufactured using standardized pieces and is designed to be transported in two containers. This system can shorten assembly times, but does not eliminate the necessary works to prepare the land, execute the foundation, and connect the house to the utilities.

It should also not be taken for granted that all visible elements in the promotional images are included. Before making a payment, it is necessary to request a quality report, the certified dimensions, the exact content of the supply, the transport conditions, the warranties, and the valid technical documentation in Spain.

Can it be installed on any land?

No. A house with a permanent vocation, fixed to the ground and connected to water, electricity, or sanitation is considered a building, even if it has been manufactured elsewhere and arrives divided into modules.

The plot must allow residential use and comply with the urban planning conditions established by the town hall. The OCU recommends first requesting an urban planning certificate to check the classification of the land, the buildability, the permitted heights, the setbacks, the easements, and the possible protections.

In rustic or non-developable land, the construction of a house is generally restricted. The exceptions depend on regional legislation and may require that the house is linked to an exploitation or that there is a specific authorization.

Buying the house first and then looking for a compatible plot is, therefore, the riskiest order.

What permits does a prefabricated house need

The specific procedures depend on the municipality and the autonomous community, but a permanent residence usually requires:

* Certificate or urban planning consultation about the plot.
* Topographic study and, when applicable, geotechnical.
* Project drafted by a competent technician.
* Municipal construction license.
* Payment of the Tax on Constructions, Installations, and Works.
* Technical direction and final work certificate.
* License or declaration of first occupation.
* Registration and connection of supplies.
* Deed of declaration of new work.
* Registration in the Property Registry.

The project must certify that the house complies with the Technical Building Code and municipal ordinances. That the manufacturer advertises resistance, insulation, or durability does not replace the certification required by Spanish authorities.

How much can the installation add to the announced price

It is not possible to set a single final cost without knowing the municipality, the land, the transport distance, and the state of the connections. As a reference, the OCU calculates that a mini house whose initial price was 40,000 euros could add between 9,530 and 22,200 euros in installation and legalization expenses, before taxes.

Its indicative example includes:

* Technical project: around 1,200 euros.
* Major work license: approximately 2,500 euros.
* Construction tax: between 1,000 and 2,500 euros.
* Preliminary works and foundation: between 2,000 and 6,000 euros.
* Electrical connection: between 500 and 2,000 euros.
* Water and sanitation: between 800 and 3,000 euros.
* First occupation: between 100 and 500 euros.
* Deed of new work: between 1,200 and 4,000 euros.
* Registration fee: between 80 and 200 euros.

These amounts correspond to a house of 37 square meters used as an example by the organization. A concrete dwelling of 100 meters may require a foundation, transportation, and different technical work, so it would not be correct to automatically apply the same calculation.

If that range were used solely as a minimum reference, the 54,000 euros could turn into more than 63,500 euros before VAT and without including the plot. The cost could far exceed that figure if the land has slopes, lacks connections, or is far from the point from which the modules are transported.

The expenses that must be checked before buying

The buyer must request in writing what concepts are exactly included in the advertised price. These are the essential questions:

* Do the 54,000 euros include VAT?
* Is transportation to Spain and to the plot included?
* Does it include crane, assembly, and labor?
* Are the electrical and plumbing installations certified?
* Is documentation provided to comply with the Technical Code?
* Is the kitchen and bathroom really delivered equipped?
* Who is responsible for damages during transportation?
* Is there a warranty usable from Spain?
* Does the manufacturer adapt the project to municipal regulations?
* What delivery time is guaranteed by contract?

It should also be checked who really sells the house. Amazon may only function as a platform and the contract formalized with an external supplier. The identity, location, and solvency of the manufacturer condition the possibility of claiming if there are delays, defects, or discrepancies between the advertisement and what is received.

Is it really a 54,000 euro home?

The most accurate answer is that 54,000 euros is the advertised price of the structure and the elements included by the seller, not necessarily that of a finished, legalized home ready to move into in Spain.

The offer may be competitive for a person who already has a suitable urban plot, has nearby connections, and confirms that the model complies with regulations. In contrast, the cost increases substantially if it is necessary to buy the land, execute a complex foundation, or bring supplies from a considerable distance.

Before making the purchase, the decisive step is not to add the house to the Amazon cart: it is to take the model documentation and the plot data to an architect and the town hall. Only then can it be known if the house can be installed and how much it will really cost.

More key points, information and questions with FREN

AI-GENERATED CONTENT

What is the process for obtaining a major construction license in Spain and how long does it usually take?

A major construction license is the municipal urban planning authorization required for new building works, structural expansions, or renovations that alter the building's configuration. The specific procedure depends on each city council and regional regulations, but throughout Spain it follows a very similar scheme and the actual timelines are usually long, often many months.

1. Usual steps of the procedure

a) Define the project and hire the technicians

The developer (individual, community, or company) must:

  • Hire an architect or drafting team to prepare the building project in accordance with urban planning regulations and the Technical Building Code.
  • In many cases, a basic project is submitted first and later a more detailed execution project, as reflected in urban planning agreements and official city council notes.
  • The project usually requires professional endorsement and appointment of technical management (construction and material execution management).
b) Prepare the application and documentation

Each municipality has its own forms, but the “Guide of Recommendations and Best Practices regarding Urban Planning Licenses in the Residential Field” from the Ministry of Housing and recent municipal ordinances (for example, Málaga or Valencia) show a common pattern:

  • Standardized urban planning license application form.
  • Basic or execution technical project, signed and endorsed.
  • Required studies and reports (structures, energy efficiency, acoustics, accessibility, etc.).
  • Proof of ownership or right of disposal over the property or plot.
  • Receipt of payment of fees and taxes (license fee and usually the ICIO).
  • When applicable, sectoral reports or authorizations (heritage, coasts, roads, environment, etc.).

Some ordinances, like Málaga's, even foresee the use of urban planning collaborating entities to verify documentation and technical requirements beforehand, aiming to reduce errors and speed up the file.

c) Submission and registration of the application

The application is submitted at the city council's electronic headquarters or registry. From that moment, the license file is opened. New ordinances and the state guide emphasize:

  • Standardizing criteria on when a license, responsible declaration, or prior communication is required.
  • Promoting electronic processing and digitalization of files.
d) Technical and legal review

Urban planning services check:

  • The urban planning compliance of the action with the planning.
  • The completeness of the documentation and the technical correctness of the project.
  • The inclusion of all mandatory reports from other agencies.

Many cities are beginning to use automation and BIM methodology tools (such as the Madrid-DBP project) to validate projects during the design phase, with the declared goal of shortening review times.

e) License resolution

With favorable reports, the city council issues a resolution granting the license (sometimes with conditions). In cases like the major construction license granted in Alicante for the Panoramis complex, the resolution may require that, before starting the works, the execution project signed and endorsed and additional responsible declarations about its compliance with the authorized project be submitted.

f) Start and control of the works

After the license is granted:

  • The start of work is communicated within the period set by the license.
  • The administration may carry out inspections to verify that the works conform to the project and the license.
  • Once the work is finished, a first occupancy license or notification of completion is usually required, with new technical documentation.

2. Indicative processing times

Maximum legal deadlines are set in administrative procedure laws and regional urban planning regulations, but the reality described by professional associations and administrations is that major construction licenses in Spain are often delayed:

  • The General Council of Technical Architecture (CGATE) indicates that times to obtain urban planning authorizations in Spain usually range between one and two years, well above other European countries.
  • In large municipalities, sectoral officials mention averages around 9–14 months for relevant construction licenses, even when trying to speed up with new ordinances and digitalization.
  • In simple and well-prepared files, in less saturated city councils, shorter times (around several months) can be achieved, but this is not the most common in large cities.

Meanwhile, many legislative reforms and housing proposals suggest using positive administrative silence and strengthening responsible declarations to shorten times, although their scope and exceptions (for example, in protected properties or rural land) depend on each regulation and territory.

In summary, the standard process involves an endorsed technical project, a complete application before the city council, and an urban planning and technical review that, to date, usually lasts from several months to more than a year. For a specific case, it is essential to consult the license ordinance of your municipality and, if possible, plan with a technician who knows the real times of that administration.

What powers do city councils have regarding the granting of urban planning licenses for prefabricated homes?

In Spain, prefabricated homes (modular, industrialized, or even mobile when installed permanently) are not excluded from urban planning law. The general rule is that if they are fixed on land and intended for housing, they are considered a building for urban planning purposes and therefore subject to municipal control through licenses or other enabling titles.

The powers of city councils in this matter are based on two pillars: on one hand, local autonomy and urban planning and urban discipline powers recognized by the Constitution and local regime laws; on the other, the regional land laws, which detail which acts require a license, responsible declaration, or prior communication. On this basis, each municipality develops its urban planning and building ordinances, which specify requirements and procedures.

1. Basic municipal powers
  • Detailed land use planning through municipal planning (PGOU, subsidiary rules, special plans, etc.). These instruments set which uses are allowed on each plot (residential, public facilities, industrial, rural, etc.), maximum intensities, heights, occupancy, setbacks, etc. Prefabricated homes can only be authorized if the use and conditions of the planning allow it.
  • Granting urban planning licenses: the city council verifies, before authorizing the installation, that the action complies with the planning, sectoral regulations (roads, coasts, public hydraulic domain, etc.), and the Technical Building Code, when applicable.
  • Urban discipline: inspection, adoption of measures to restore legality (orders to cease, demolition, or legalization when possible), and sanctions if prefabricated homes are installed without a license or against the planning.
  • Approval of municipal ordinances that detail the regime of licenses, prior communications, required technical documentation, fees, and aesthetic or landscape integration conditions.
2. When does a prefabricated home need a license?

The key is not so much that the home is “prefabricated” but the form of installation:

  • If the home is anchored to the land permanently (foundation, permanent connections to water, sewage, electricity networks, access), it is considered, in practice, a new building and usually requires a major urban planning construction license or building license, just like a traditional home.
  • If it is a light or removable installation, without foundation and clearly temporary (for example, a modular house in a campsite with tourist authorization), regional legislation may allow it to be processed as minor works, responsible declaration, or prior communication. It depends greatly on how each regional law defines “acts subject to license.”
  • Mobile homes on wheels are only considered outside the urban planning field when they retain real use as vehicles (circulation, registration, occasional parking). Once permanently installed on a plot for living, city councils and regional regulations tend to classify them as fixed residential use, and they become subject again to urban discipline.
3. Scope of municipal ordinances

Within the state and regional framework, municipal ordinances may:

  • Specify the type of enabling title required (license, responsible declaration, or prior communication) for different types of prefabricated homes, always respecting the minimum set by regional law.
  • Specify technical and documentary requirements: whether a technical project must be endorsed or not, energy efficiency certificates, compliance with the Technical Building Code, impact studies, etc.
  • Establish aesthetic and integration conditions: facade materials, colors, roof slope, volume, or alignments, especially in historic centers or lands with landscape protection.
  • Require compliance with habitability and health conditions (minimum surface, ventilation, natural lighting, wastewater evacuation, accessibility), coordinated with regional housing regulations.
  • Regulate specific uses (for example, limit the installation of prefabricated housing complexes in rural land or condition them on the existence of certain urban services).

In summary, city councils have very broad powers to authorize or deny the installation of prefabricated homes based on planning, urban planning regulations, and municipal ordinances. Anyone interested in installing one of these homes should always check: (1) the urban classification of the plot; (2) the type of license or declaration required by regional and municipal regulations; and (3) the technical and design conditions set by the ordinances of the specific municipality.

What requirements does the Technical Building Code establish for the habitability of homes in Spain?

The Technical Building Code (CTE), approved by Royal Decree 314/2006 and amended among others by Royal Decree 732/2019, is the basic framework that sets the quality, safety, and habitability requirements of buildings in Spain. For residential homes, it specifies these requirements through the Basic Documents (DB), which establish minimum performance in healthiness, comfort, accessibility, noise protection, and energy efficiency.

It is not limited to setting minimum square meters for housing but guarantees that the building provides adequate conditions of use, safety, and well-being throughout its entire useful life (design, construction, and use of the building).

1. General framework of habitability requirements

The CTE develops the basic requirements of the Building Regulation Law regarding:

  • Structural safety (DB SE and its family, with a more resistant character than strict “habitability”).
  • Fire safety (DB SI).
  • Safety of use and accessibility (DB SUA).
  • Hygiene, health, and environmental protection (DB HS).
  • Noise protection (DB HR).
  • Energy saving and thermal insulation (DB HE).

Each Basic Document translates these general objectives into measurable requirements (performance levels, limit values, verification methods), whose correct application allows certifying that the home is legally habitable.

2. Healthiness, ventilation, and air quality (DB HS)

The DB HS “Healthiness” is the central axis of hygienic-sanitary habitability in homes. Among its sections stand out:

  • Protection against moisture (HS 1): solutions for roofs, facades, slabs in contact with the ground, and construction joints that prevent leaks, condensations, and dampness that damage the building or harm occupants' health.
  • Indoor air quality and ventilation (HS 3): obligation to have ventilation systems (natural, hybrid, or mechanical) that ensure air renewal in living rooms, bedrooms, and service areas, avoiding accumulation of pollutants and CO₂.
  • Water supply and drainage (HS 4 and HS 5): guarantee of supply of water suitable for consumption, with adequate pressure and flow, and drainage networks for wastewater and rainwater that prevent backflow, bad odors, or leaks.
  • Protection against radon gas (HS 6), introduced and reinforced by Royal Decree 732/2019: in municipalities with appreciable risk, constructive solutions are required to limit radon entry from the ground.

All this is complemented by requirements for sufficient natural lighting and ventilation in housing rooms, so that the user has adequate visual comfort and indoor environmental quality conditions.

3. Safety of use and accessibility (DB SUA)

The DB SUA, amended regarding accessibility by Royal Decree 173/2010, directly impacts habitability by ensuring that the home can be used safely and by the greatest possible number of people:

  • Control of fall risk: design of stairs, corridors, railings, floor slipperiness, protruding elements, etc.
  • Accessibility: accessible routes, minimum passage widths, door and portal conditions, reserved turning and maneuvering spaces, and elevator requirements in certain residential buildings.
  • Prevention of other use risks (bumps, entrapments, collisions with glazed elements, etc.).

Although the CTE refers “functionality” in the strict sense to other regulations, accessibility and safety of use requirements strongly condition minimum operational proportions and dimensions of rooms, corridors, and common spaces.

4. Noise protection (DB HR)

The DB HR “Noise protection” sets minimum acoustic insulation performance between homes and against the exterior, as well as limitations on noise from building installations. The goal is that users do not suffer unacceptable disturbances that impair normal use of the home (rest, conversation, study, etc.), which is considered an essential part of habitability.

5. Energy efficiency and thermal comfort (DB HE)

The DB HE “Energy saving”, updated by several ministerial orders and again by Royal Decree 732/2019 (text in the BOE), determines:

  • Limits on the energy demand for heating and cooling of the home through requirements on the thermal envelope.
  • Conditions for efficiency of thermal installations and domestic hot water production.
  • Performance linked to nearly zero energy consumption buildings, which affect design and materials.

These requirements aim to reduce consumption and emissions, but also to ensure a minimum thermal comfort inside the home under normal use conditions.

6. Fire safety (DB SI)

Although its focus is more on safety than comfort, the DB SI is essential for a home to be considered habitable, requiring:

  • Adequate evacuation routes and exits.
  • Fire compartmentalization and fire behavior of construction elements and finishes.
  • Limitation of fire spread through facades, an aspect reinforced in the 2019 reform.

Overall, all these Basic Documents establish a homogeneous minimum standard in Spain of habitability, safety, and comfort for residential homes.

For the full text of the CTE, see Royal Decree 314/2006 (Technical Building Code) and its subsequent amendments.

Play

Test your knowledge with FREN!

How much do you know about this topic? Answer the following 3 questions.

What is the advertised price of the 100 m² prefabricated house from Amazon?

Question 1 of 3

What should the buyer check before purchasing a prefabricated house to install it legally?

Question 2 of 3

What is one of the necessary procedures for a prefabricated home to be legally habitable in Spain?

Question 3 of 3

Hola, soy Fren. ¿Cómo te ayudo?